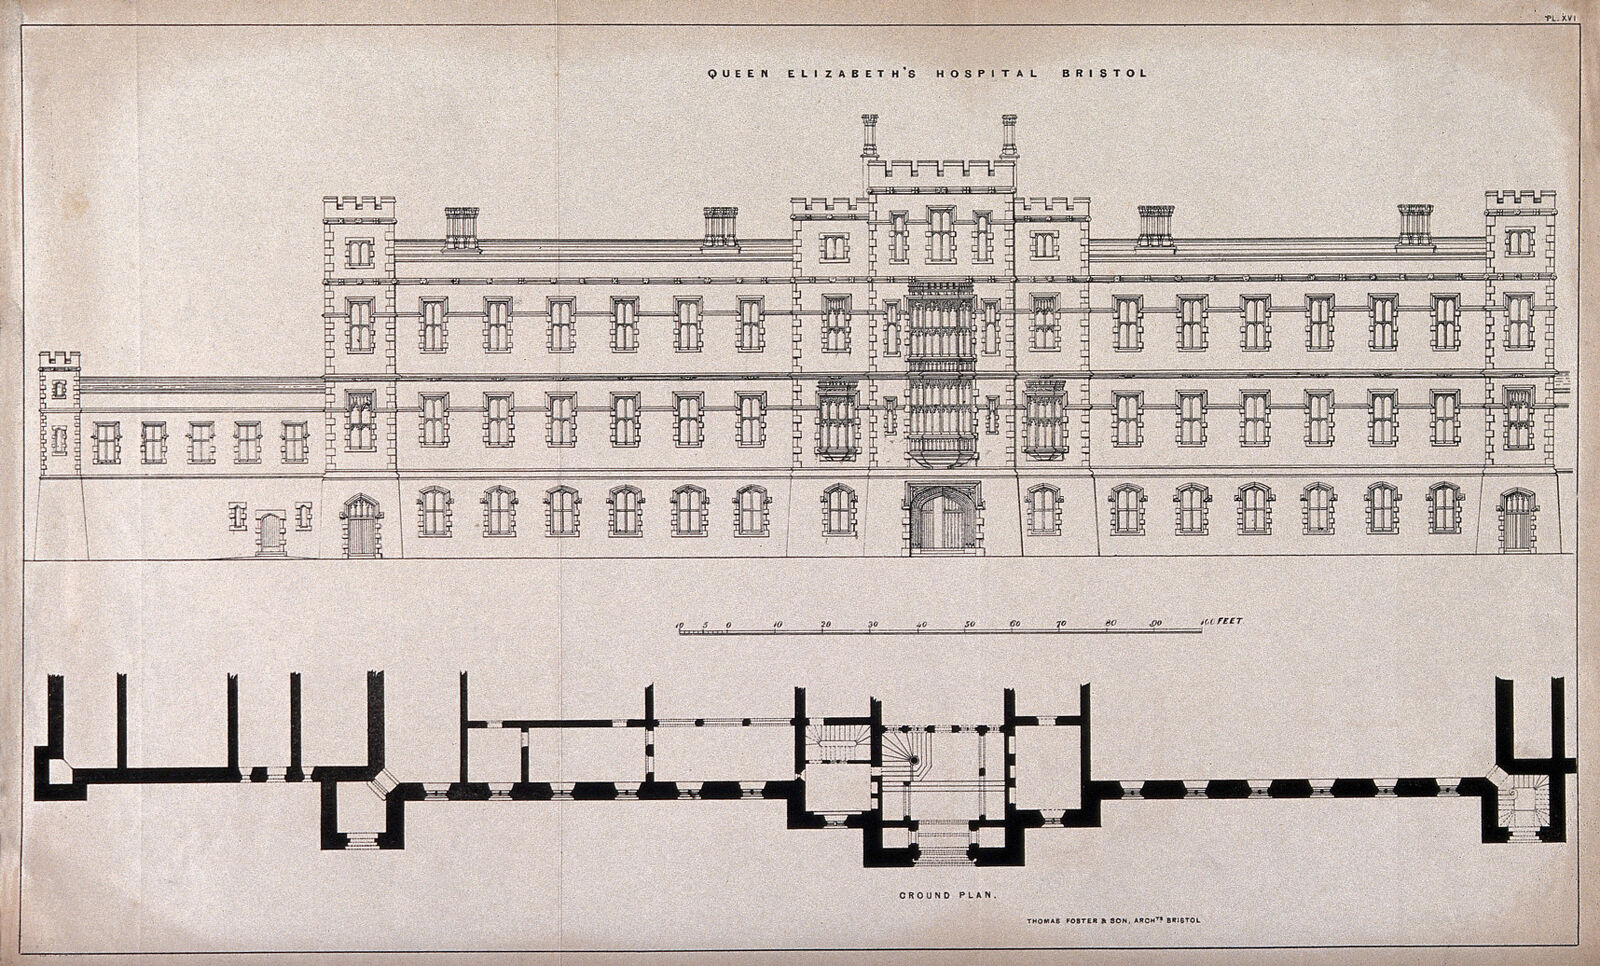
Architectural diagram of the facade and ground plan of Queen Elizabeth's hospital. Reproduction of a drawing after T. Foster & Son.
Unknown maker · Wellcome Collection image
Public domain
Public Domain Mark on the Wellcome Collection image record.
How this license was checked
wellcome:license=pdm; url=https://creativecommons.org/share-your-work/public-domain/pdm/
About this picture
Architectural diagram of the facade and ground plan of Queen Elizabeth's hospital. Reproduction of a drawing after T. Foster & Son. is a public-domain drawing. Wellcome Collection image. The file comes from Wellcome Collection.
“Architectural diagram of the facade and ground plan of Queen Elizabeth's hospital. Reproduction of a drawing after T. Foster & Son.” (date not listed) is held by Wellcome Collection. Wellcome Collection marks the file public domain. What you can copy here is the archive’s photograph of the drawing.
Each file is included because the source archive marks it public domain or CC0. That is the archive’s statement, not a guarantee. Check the source record for your own use, especially outside the United States.